
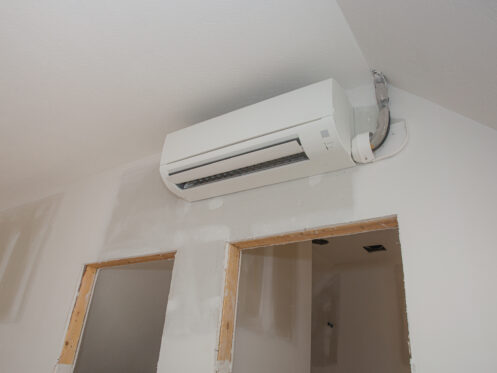
When investing in a new ductless mini-split system, choosing the right size is crucial for efficient cooling, consistent comfort, and long-term performance. Many homeowners assume a bigger air conditioner is always better, but an oversized or undersized system can cause comfort problems, increase energy costs, and reduce overall efficiency.
While your room’s square footage is an important starting point, several other factors influence the final sizing calculation. Understanding how mini-split sizing works highlights why professional calculations are necessary to get the best results for your Long Island home. This guide covers the key considerations for selecting the right size for your space.
Why Mini-Split Sizing Matters
Mini-split systems are sized based on their cooling capacities, measured in British Thermal Units (BTUs). A BTU is the amount of energy required to raise the temperature of one pound of water by one degree Fahrenheit. In cooling, a higher BTU rating means the system has more power to remove heat.
Improper sizing, whether too large or too small, leads to many problems. An incorrectly sized system can cause short cycling, uneven temperatures, and higher energy bills. It also puts extra strain on components, leading to increased equipment wear and a shorter lifespan.
A poorly sized unit often struggles with humidity control, a major concern during humid summers in Nassau and Suffolk counties. Proper sizing ensures your system operates at peak efficiency, providing consistent comfort without wasting energy.
Mini-Split Size Chart by Room Square Footage
As a starting point, you can use a room’s square footage to estimate the cooling capacity you need. This chart provides a basic guideline for average rooms with standard ceiling heights and good insulation. Remember, these are estimates, not exact recommendations.
General BTU guidelines based on square footage:
- Up to 250 sq. ft. → 6,000 BTUs
- 250–400 sq. ft. → 9,000 BTUs
- 400–550 sq. ft. → 12,000 BTUs
- 550–800 sq. ft. → 18,000 BTUs
- 800–1,200 sq. ft. → 24,000 BTUs
While this chart is helpful for initial planning, it’s crucial to understand that many other factors can increase or decrease your home’s specific cooling requirements. Relying on this chart alone can easily lead to choosing the wrong size.
Is Square Footage Enough to Size a Mini-Split?
In short, no. Home square footage is only one part of a comprehensive sizing calculation. A professional load calculation, often called a Manual J calculation, considers many variables affecting your home’s heat gain. These factors can significantly alter the required BTU capacity, which is why a simple online calculator or chart is often inaccurate.
Factors That Affect Mini-Split Sizing
Many variables influence the correct BTU capacity for a ductless mini-split system. Two rooms with the same square footage might require very different system sizes because of their unique characteristics.
Key factors include:
- Ceiling height and air volume
- Sunlight exposure and window direction
- Insulation quality in walls and attics
- Number, size, and type of windows
- Number of people and pets
- Heat from appliances and electronics
These elements are why online sizing calculators can be misleading. They cannot account for your home’s specific construction and layout, which are critical for an accurate assessment.
What Happens If a Mini-Split Is Too Small?
An undersized ductless mini-split system will struggle to meet your home’s cooling demand, especially on the hottest days. The system will run constantly to reach the thermostat setting but may never get there. This continuous operation leads to excessive wear on components, potentially shortening the unit’s lifespan.
Symptoms of an undersized system include poor comfort, high energy bills from constant operation, and ineffective cooling during extreme weather. While you might think you’re saving money with a smaller unit, it often consumes more energy than a properly sized one because it never gets a chance to rest.
What Happens If a Mini-Split Is Too Large?
Many people believe a more powerful AC unit will cool their home faster and better, but this is a common misconception. An oversized system cools the space too quickly, satisfying the thermostat before it can properly dehumidify the air. This can leave your room feeling cool but damp and clammy, a significant issue on humid Long Island days.
This rapid cooling also causes the system to turn on and off frequently, a process known as short cycling. This constant starting and stopping is highly inefficient, drives up energy costs, and puts immense stress on the compressor. The result can be uneven temperatures, poor humidity control, and added wear that may shorten the system’s lifespan.
Why Bigger Isn’t Always Better
Modern HVAC system design focuses on matching the equipment’s capacity to the home’s specific cooling demand. The goal is to have the system run for longer, steadier cycles. These longer cycles are more energy efficient and give the system adequate time to remove moisture from the air, improving your comfort. This highlights why excessive capacity creates more problems than it solves and why proper air conditioning sizing is so important.
Sizing a Mini-Split for Specific Applications
The way a space is used directly impacts its cooling needs. A mini-split installation is perfect for zoning, and the sizing for each zone will vary.
Consider these common scenarios:
- Bedrooms with lower cooling loads
- Home offices with heat-generating electronics
- Garages and basements with poor insulation
- Sunrooms with high solar heat gain
- New room additions with specific needs
Understanding these real-world applications shows why a one-size-fits-all approach based on square footage alone is destined to fail.
How Many Indoor Units Does Your Home Need?
Beyond sizing the system’s capacity, you also need to decide on its design. Ductless mini-split systems are available in single-zone and multi-zone configurations. A single-zone system has one outdoor condenser connected to one indoor air handler, which is ideal for a single room or open area. A multi-zone system connects one outdoor unit to multiple indoor units, allowing for independent temperature control in different rooms or “zones.”
The best choice depends on your home’s layout, your family’s usage patterns, and your comfort preferences. If you want to cool several rooms independently, a multi-zone system is the ideal solution. This decision is a core part of the overall system design process.
Why Professional Load Calculations Matter
To ensure you get the right size and design, a professional load calculation is essential. Our NATE-certified technicians at Cool Power LLC do not just guess based on square footage. We perform a detailed analysis of your home, considering construction materials, insulation R-values, air leakage, window efficiency, and local Long Island climate conditions.
This detailed approach helps ensure the system we recommend is properly matched to your home’s unique needs. Investing in a professional load calculation is an investment in the long-term comfort, efficiency, and longevity of your new ductless mini-split system.
How Do You Choose the Right Mini-Split Size?
Ultimately, the best way to choose the right mini-split size is to partner with a trusted HVAC professional. You can use square footage charts as a starting point for your research, but avoid using them as your final decision-making tool. Proper sizing is the foundation for maximizing your comfort, achieving energy efficiency, and protecting the lifespan of your equipment.
If you are ready to explore a ductless mini-split solution for your home in Ronkonkoma or across Nassau and Suffolk counties, our team at Cool Power LLC is here to help. Contact Cool Power LLC today to schedule a consultation and get a precise, professional sizing calculation for your space.